Sheffield · S12 · S14 · S8
Garage conversions in Gleadless & Norton, Sheffield.
Hillside streets and solid family semis give garage conversions in Gleadless and Norton their own character in south Sheffield. A garage here might sit level with the road below a house on the slope, or tucked beside a 1930s semi, and either can become a bedroom, office or playroom.
- Free survey, any garage
- Fixed price, fully itemised
- Slopes and steps planned for
- One contact start to finish
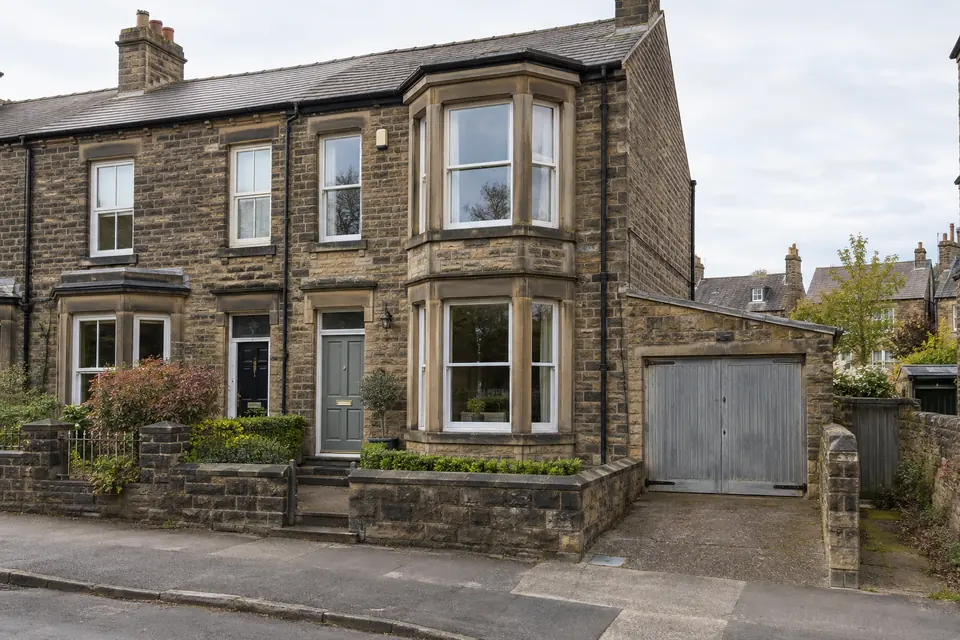
Homes in Gleadless & Norton
Homes on the hills of Gleadless & Norton
South Sheffield is a patchwork. Norton and the surrounding streets have plenty of inter-war semis and detached houses, many in brick with bay windows and hipped roofs. Gleadless mixes older village houses with post-war homes and later estates, and the land falls away steeply in places, so some roads have houses set high above the pavement or well below it.
Garages follow the ground. On inter-war semis the garage is often a single structure at the side, sometimes added years after the house. On sloping plots it is common for the garage to sit at road level beneath or beside the house, with steps up to the front door. Post-war and later homes may have an attached or integral garage, and a few have garages built into the hillside with a retaining wall at the back.
Those hillside garages need extra care. A wall holding back earth can let in damp, so before any garage conversion in Gleadless & Norton, Sheffield, goes ahead on that kind of plot, we look at the back wall, drainage and ventilation, and design the walls and floor to keep the room dry.
Popular here
Garage conversions Gleadless and Norton owners pick
-

Single garage conversion
The single side garage on an inter-war semi is the type we see most often in garage conversions in Gleadless and Norton. It becomes a bedroom, office or snug, with a new front wall and window and a doorway through to the house.Read the guide -
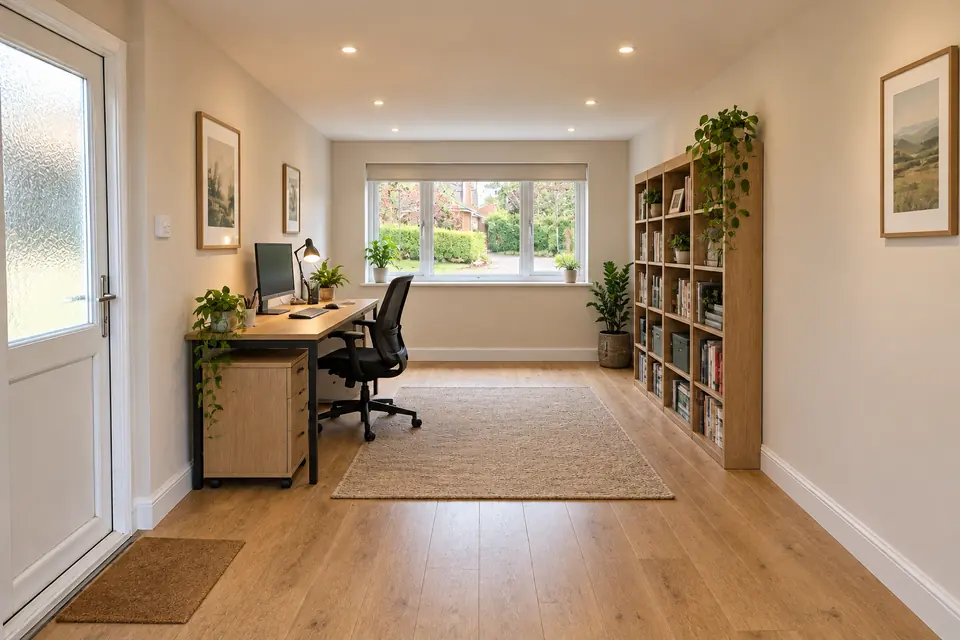
Garage to home office
A garage below or beside the house on a sloping plot often makes a good office, with its own entrance from the road and separation from family life. We plan the lighting and window carefully where the garage is partly set into the slope.Read the guide -

Garage conversion with ensuite
A bedroom with its own shower room suits families with older relatives or teenagers. Where the garage sits below the house, we check the drainage falls early, as a pump may be needed, and include that in the price.Read the guide -
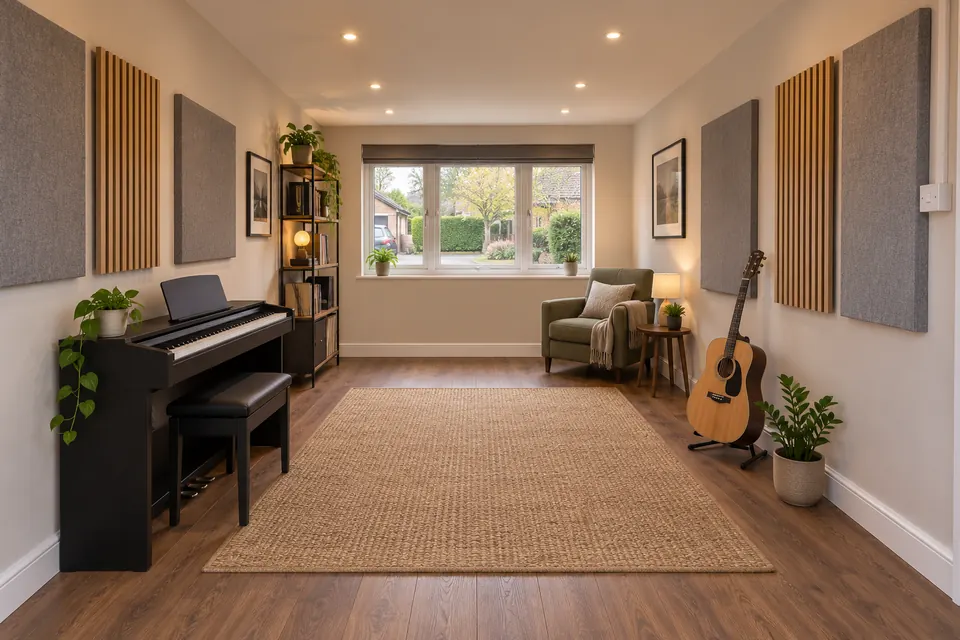
Garage cinema room
Garages set into the hill tend to be naturally darker and quieter, which suits a cinema or media room. We add sound insulation, wiring for screens and speakers, and good ventilation.Read the guide
Planning and access
Planning and Building Regs for garage conversions in Gleadless
Gleadless and Norton are within Sheffield City Council's area for planning and Building Control. Converting a garage without extending it is normally permitted development. That can change if your home is listed, if it is in a conservation area where changes to the front need care, or if permitted development rights were removed for your estate. We check all three for your address during the free survey.
Every conversion needs Building Regulations approval, which we apply for and manage with the council. On steep plots the details that matter most are damp-proofing against retained ground, drainage for any bathroom, and safe access during the build, since skips and deliveries may need careful placing on a sloping road. We cover all of S8, S12 and S14 in this part of the city, so wherever your house sits on the hill, we can come and look.
Garage conversion costs in Gleadless & Norton
- Single garage£8k – £15k
- Integral garage£10k – £14k
- Double garage£15k – £25k
Hillside plots in Gleadless and Norton sometimes mean a deeper floor build-up or a stepped footing, which is the main reason two garages here can be priced differently.
Published UK guide figures for 2026. Your own price is fixed, line by line, after a free survey.
Questions
Garage conversions in Gleadless & Norton: FAQs
-
01My garage is built into the hillside. Is it too damp to convert?
Not necessarily. Garages with a retaining wall at the back can be converted, but they need proper tanking or a drained cavity membrane, good ventilation and sometimes extra drainage outside. We check at the survey and include that work in the fixed price.
-
02Can my garage below the house link to the rooms above?
Sometimes. If there is space for a staircase, we can plan one, though it may need structural work and adds cost. Many owners prefer to keep a separate entrance and use the room as an office, gym or guest room. We go through the options at the survey.
-
03How much is a garage conversion in Gleadless?
The 2026 UK guide figures are £8k to £15k for a single garage, £10k to £14k for an integral garage and £15k to £25k for a double. An ensuite, kitchen or annexe costs more. After a free survey we give a fixed price with every item listed.
-
04Do I need planning permission for a garage conversion in Norton?
Usually not, if the garage is converted within its existing walls. You may need it if the house is listed, in a conservation area or has had permitted development rights removed. Building Regulations approval is always needed, and we handle it with Sheffield City Council.
-
05Can you get materials onto a steep street?
Yes. Many roads in Gleadless and Norton are steep, so we plan deliveries, skip placement and any permits needed for the road in advance. If access is tight, we explain how we will manage it at the survey.
Free survey
Book a survey in Gleadless & Norton
Tell us about your garage, flat ground or hillside, and what you would like it to become. We will visit and give you a fixed price.
Or call 07930 368713 or email enquiries@garageconversionssheffield.co.uk
