Sheffield · S20
Garage conversions in Mosborough & Halfway, Sheffield.
Integral garages are everywhere on the south-east estates, which is why garage conversions in Mosborough and Halfway make up a big share of our work. Houses built from the 1970s to the 1990s often have a garage already inside the house, ready to become the extra room a growing household needs.
- Free survey at home
- Fixed itemised price
- Integral garages a speciality
- One contact one point of contact
Homes in Mosborough & Halfway
Estate homes and garages in Mosborough & Halfway
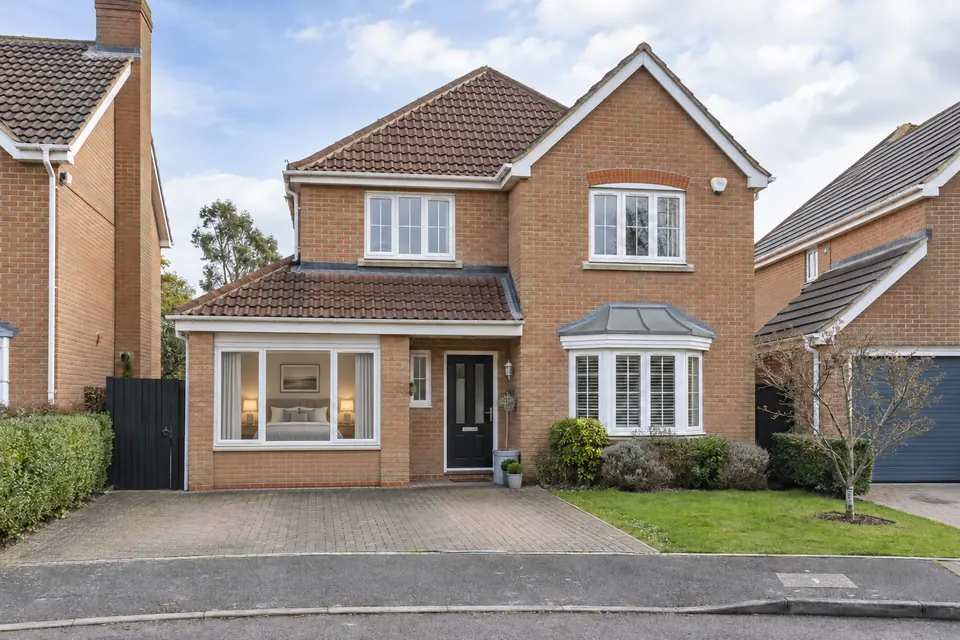
Large parts of Mosborough, Halfway and the neighbouring areas were built as planned estates from the 1970s through to the 1990s, when this corner of the city grew quickly. Around the older village centres of Mosborough and its neighbours, the typical home is a detached or semi-detached house, or a link-detached house, in brick on a gently curving cul-de-sac.
Garages are built into the design of many of these houses. Integral garages, where the garage sits under the same roof with a bedroom or bathroom above, are very common. Others have an attached garage on the side, sometimes linking one house to the next. Bungalows and some larger detached homes have double garages. Most are on concrete slabs with up-and-over doors and brick walls matched to the house.
The rooms these houses lack are usually a downstairs bedroom, a study or a separate playroom. Converting the garage fills that gap without touching the garden, which on many estate plots in Mosborough & Halfway, Sheffield, is not large enough for an extension anyway.
Popular here
Garage conversions Mosborough homes suit best
-
Integral garage conversion
This is the obvious choice for garage conversions in Mosborough. The garage is already part of the house, roofed and partly warm from the rooms around it. We insulate, replace the door with a wall and window, and link it to the hallway.Read the guide -
Garage to home office
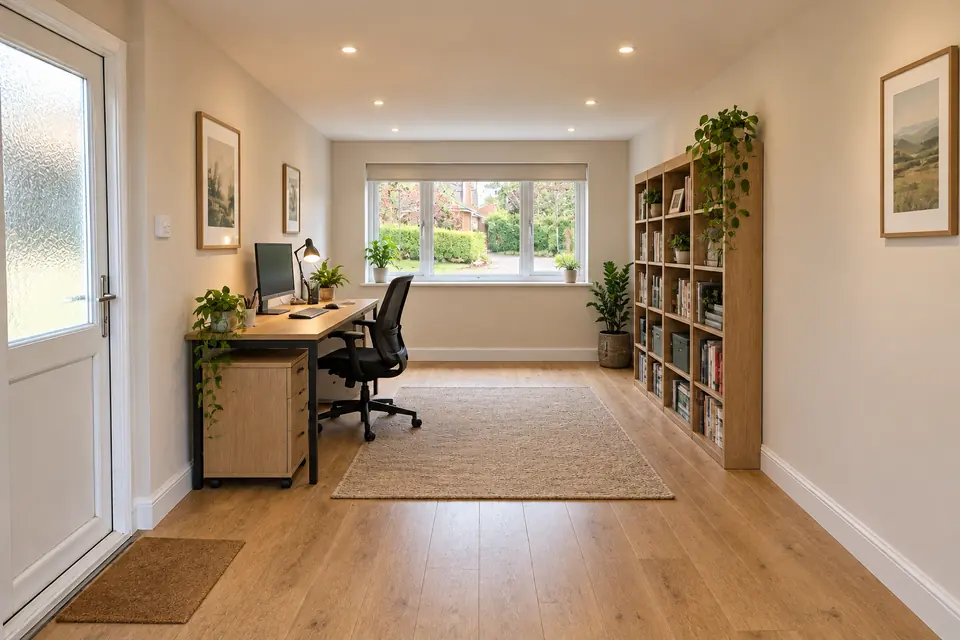
Many people here commute or work from home part of the week. An integral garage at the front of the house makes a quiet, separate office, with a window onto the drive and enough sockets and data points for a proper workspace.Read the guide -

Garage to living room
Seventies and eighties estate houses often have one main living room. Turning the garage into a second sitting room, snug or playroom gives children and adults their own spaces, and it opens off the hall without changing the rest of the layout.Read the guide -
Garage to utility room
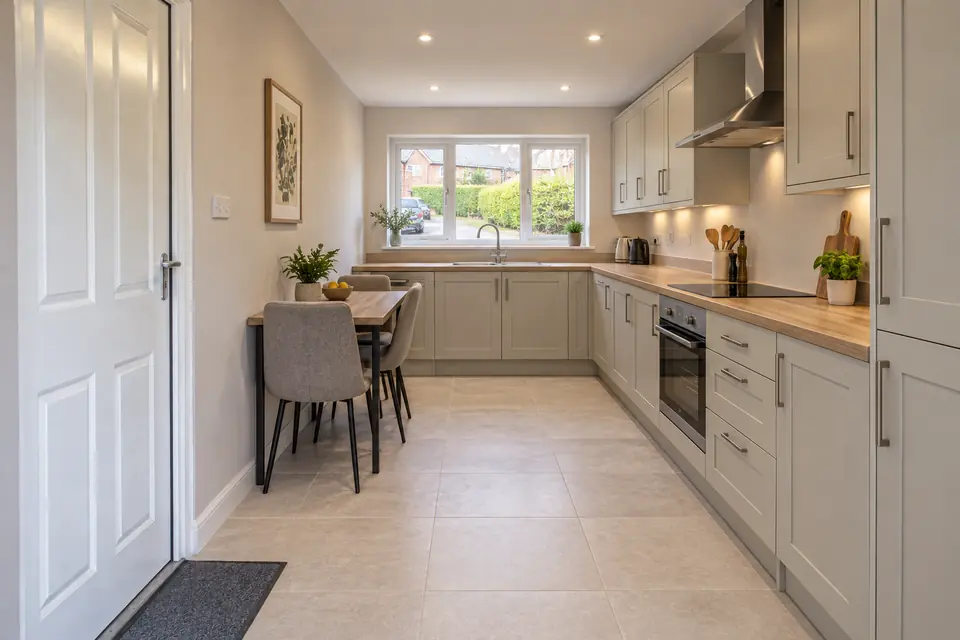
Kitchens on these estates are often small. A utility room in the garage, or in the back of it with storage at the front, moves laundry, coats and boots out of the kitchen and frees up worktop space.Read the guide
Planning and access
Planning checks for garage conversions in Mosborough
Mosborough and Halfway sit within Sheffield City Council's area for planning and Building Control. A garage conversion that does not extend the house is usually permitted development, but planned estates from this era sometimes carry a condition removing permitted development rights or requiring the garage to stay available for a car. If that applies to your home, a planning application is needed. We check the planning history for your address before quoting so you know where you stand.
Building Regulations approval applies to every garage conversion, and we make the application and arrange inspections with the council. With an integral garage, the key technical points are fire separation from the rooms above, ventilation, and raising the floor to meet the house. Parking is worth thinking about on cul-de-sacs where drives are short. The Supertram terminus at Halfway and good road links make garage conversions in Mosborough and right across S20 easy for us to cover.
Garage conversion costs in Mosborough & Halfway
- Single garage£8k – £15k
- Integral garage£10k – £14k
- Double garage£15k – £25k
Integral garages are the norm in Mosborough and Halfway, and they usually fall within the integral band because the walls and roof are already part of the house.
Published UK guide figures for 2026. Your own price is fixed, line by line, after a free survey.
Questions
Garage conversions in Mosborough & Halfway: FAQs
-
01Why is an integral garage conversion in Mosborough often cheaper?
Because the garage is already inside the house. There is no new roof to build, the walls and ceiling are shared with warm rooms, and power is close by. The 2026 UK guide figure for an integral conversion is £10k to £14k, and we fix your price after a free survey.
-
02There is a bedroom above my garage. Does that matter?
It matters for the design. The ceiling between the garage and the room above must meet fire and sound standards, and the floor above is often cold, so insulating the ceiling helps both rooms. We include this in the plan and in the price.
-
03My estate house in Halfway may have a planning condition on the garage. What happens?
If permitted development rights were removed, or a condition says the garage must stay for parking, a planning application is needed. Sheffield City Council decides it. We check the planning history before quoting and can advise on the application.
-
04How much does a garage conversion in Halfway cost overall?
The 2026 UK guide figures are £8k to £15k for a single garage, £10k to £14k for an integral garage and £15k to £25k for a double. Ensuites, kitchens and annexes cost more. Our fixed, itemised price follows the free survey.
-
05Can you match the window and brick to the other houses on our estate?
Yes. Estate houses here tend to share bricks and window styles, so the converted garage should look as if it was built that way. We match brick as closely as possible and choose a window that lines up with the existing ones.
Free survey
Get your survey booked in Mosborough & Halfway
Tell us what kind of garage you have, integral, attached or double, and how you want to use it. We will give you a fixed price after a free visit.
Or call 07930 368713 or email enquiries@garageconversionssheffield.co.uk