Garage to annexe
Garage annexe conversion in Sheffield.
A garage annexe conversion gives a parent, grown-up child or carer their own space at your Sheffield home, close enough to help and far enough for privacy. We plan the bedroom, shower room, kitchenette and entrance, check the planning position with you and build the whole annexe.
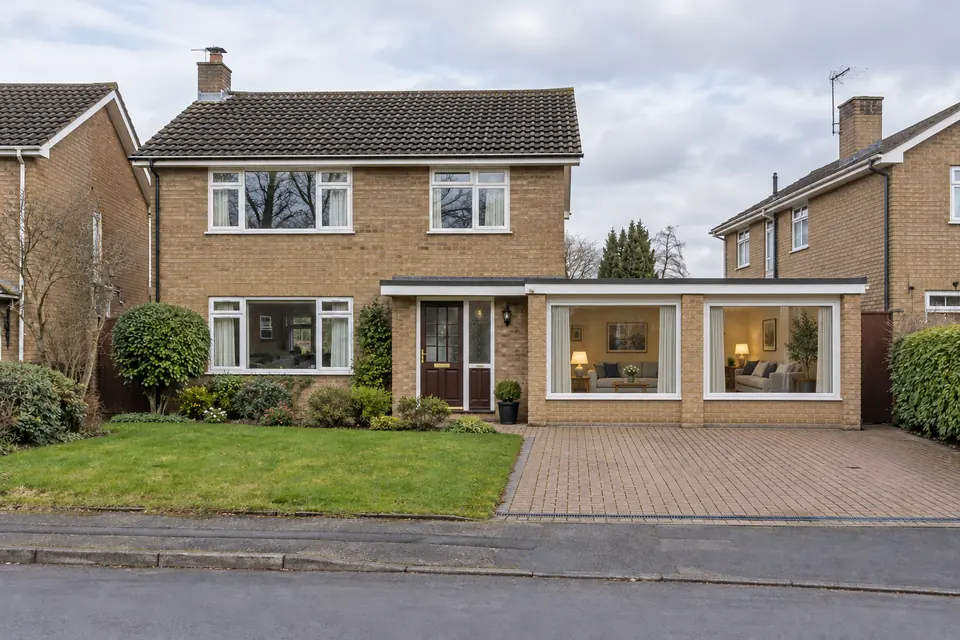
- Free survey at your home
- Fixed itemised price
- Planning checked first
- One contact start to finish
Why do it
Why turn your garage into a self-contained annexe
An elderly parent who needs a little support, a student back from university, an adult child saving for a deposit: each of them wants their own door and their own kettle. A granny annexe garage conversion gives them that without anyone moving to the other side of the city.
For a garage annexe conversion, a double garage is the usual starting point because it has room for a bedroom, shower room and small kitchen. The annexe stays part of your home and shares the garden, the drive and often the utilities, which keeps it simpler to build and run than a separate house.
The work
What a garage annexe conversion involves
An annexe is several rooms in one, so it brings together most of the work in a garage conversion plus water, waste and cooking.
- 01
Layout and partitions
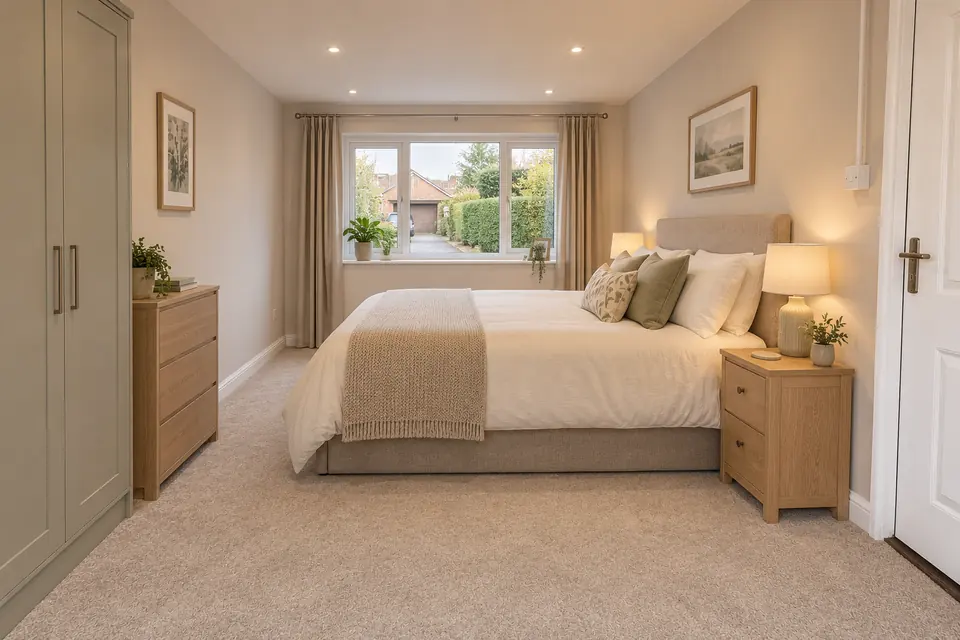
Insulated stud walls divide the garage into a bedroom, a living area with kitchenette and a shower room. We draw the layout with you, thinking about where the bed goes, how wheelchair or walker access might work and where daylight will fall.
- 02
Shower room and drainage
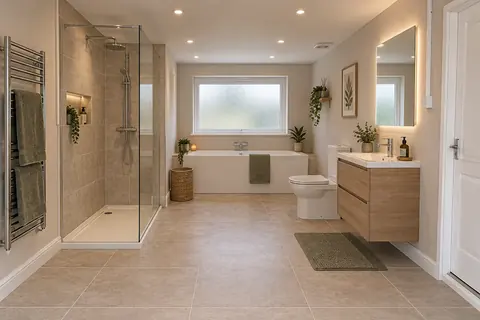
A shower, basin and WC need a waste route to the drains with enough fall. We check this at the survey. Where the drain is far away or shallow, a pumped system can work, and the method is set out in your quote.
- 03
Kitchenette
A run of units with a sink, a fridge, a hob and a small oven or microwave. Cooking adds an extractor and a suitable electrical supply, and the layout keeps the hob away from the door and the escape route.
- 04
A separate entrance
Many families want the annexe to have its own front door as well as a door into the house. The new front wall can take a door and a window, or an existing side door can be kept, so the person living there can come and go freely.
- 05
Fire safety
Interlinked smoke and heat alarms connect the annexe with the main house, so an alarm in one sounds in the other. Fire-resisting construction and doors between the annexe and the house, plus a clear way out, are part of the design.
- 06
Heating, hot water and power
The annexe can run off the main boiler or have its own electric heating and water heater. We look at what your existing boiler and fuse board can handle, and where a detached garage needs services run across, we include the trench and connections.
Ideas
Granny annexe garage conversion ideas
-
Level-access suite
A wide door, a level-entry shower with grab rails and space to turn a wheelchair. Ideal for a parent who finds stairs difficult and wants to stay independent for as long as possible.
-
Studio for a grown-up child
An open bedroom and living space with a compact kitchen along one wall and a shower room behind. It feels like a first flat, with the reassurance of family next door.
-
Carer's room
A bedroom and shower room next to the house, with a connecting door, for a live-in carer or a relative helping with young children. A kitchenette is optional when meals are shared.
-
Guest wing
A bedroom, shower room and seating area for visiting family, which can become a home office or hobby room between visits. Keeping it flexible protects its value when you come to sell.
In Sheffield
Garage annexe conversions across Sheffield
Larger plots with double or detached garages suit a garage annexe conversion best, for example in Dore & Totley, Fulwood & Lodge Moor and Stannington & Loxley, and on the larger houses around Chapeltown & High Green. On sloping sites, level access from the drive is worth thinking about early, especially for an older relative.
A detached garage set back on a hillside plot may need water, waste and power brought across the garden, which costs more than an attached garage next to the kitchen. Stone-built garages on older properties often have solid walls that need insulating carefully to avoid damp, which we assess at the survey.
Especially popular in Stannington & Loxley. See every area we cover or what a garage conversion costs.
Rules and approvals
Planning permission for a garage annexe in Sheffield
Planning depends on how the annexe will be used. Where it stays part of your household, sharing the garden, drive and services and used by family, it is treated as ancillary and is often possible without a separate planning application, depending on the outside changes. Where it would be let or used as an independent home, it becomes a separate dwelling and needs planning permission. We check your address and plans with you, including the Peak District National Park and conservation area rules.
Building Regulations approval is required for every annexe, covering structure, insulation, drainage, ventilation, fire safety and the electrics. We apply to Sheffield City Council Building Control and arrange each inspection. An annexe can also affect council tax, and discounts can apply for some family arrangements, so it is worth checking your own situation with Sheffield City Council.
Garage annexe conversion cost in Sheffield
- Single garage£8k – £15k
- Integral garage£10k – £14k
- Double garage£15k – £25k
A double garage is the usual base for an annexe, so the double garage guide figure is the starting point. A shower room and kitchenette add to it, and a detached garage that needs services run across costs more again. After the survey, the price is fixed and each part of the annexe is listed separately.
Published UK guide figures for 2026. Your own price is fixed, line by line, after a free survey.
Also popular
More garage conversions in Sheffield
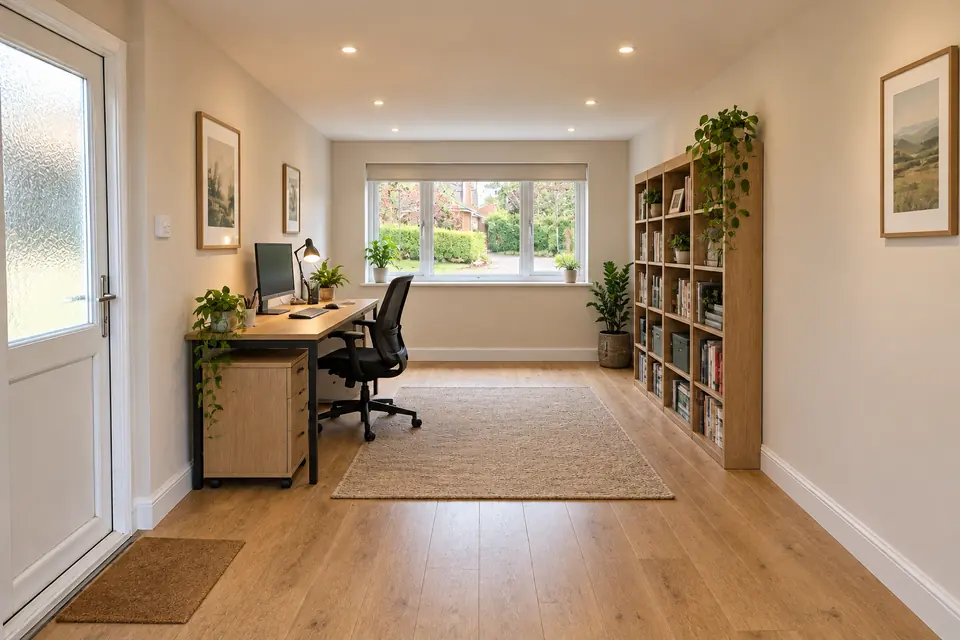
Not sure this is the right one? These are the conversions people most often weigh up alongside it. See every garage conversion.


Questions
Garage annexe conversion: Sheffield FAQs
-
01Can a single garage become an annexe?
Sometimes. A single garage can make a bedsit with a compact shower room, though it is tight for a kitchenette as well. A double garage gives a more comfortable garage annexe conversion, as does a single garage with a small extension. We measure up and show you what fits.
-
02Does a garage annexe need planning permission?
If it is used as part of your household by family, it is often treated as ancillary and may not need a separate application, depending on the outside changes. If it is let or lived in as an independent home, planning permission is needed. We confirm the position for your address before work starts.
-
03Will an annexe affect my council tax?
It can. Self-contained annexes may be banded separately, and there are discounts and exemptions for some family arrangements. The rules depend on who lives there and how, so check your situation with Sheffield City Council once the plans are clear.
-
04Can the annexe share our boiler?
Often, yes, as long as the boiler has the capacity for the extra radiators and hot water. If not, an electric water heater and heaters can serve the annexe on their own. We check your boiler and electrics at the survey and recommend the simplest route.
-
05Can we rent the annexe out later?
Letting it to someone outside the household usually changes its planning status to a separate dwelling, which needs planning permission. If you think you might let it in future, tell us at the start so we can discuss the planning route.
-
06How do you plan for an older relative?
We think about level access, wider doors, a level-entry shower, grab rail positions and sockets at a sensible height. Lighting that is easy to switch on at night and a door into the main house both help. We talk it through at the survey.
Free survey
Get a price for your garage annexe
Tell us who the annexe is for and what they need. We will visit, check planning and services for your address and send a fixed, itemised price.
Or call 07930 368713 or email enquiries@garageconversionssheffield.co.uk
