Single garage
Single garage conversion in Sheffield.
A single garage conversion is the most common job we do in Sheffield, and for good reason. One car-width of floor beside the house is enough for a proper double bedroom, a quiet office or a snug, and we handle every stage from the free survey to the Building Control certificate.

- Free survey at your home
- Fixed itemised price
- £8k–£15k UK guide figure, 2026
- One contact start to finish
Why do it
Why a single garage conversion makes sense
Few modern cars fit comfortably inside a garage built in the 1950s or 1960s, so in most Sheffield homes the space ends up as a store for paint tins, garden chairs and the lawnmower. Converting it gives you a heated, insulated room for far less than building an extension, because the floor, three walls and the roof are already standing.
It suits families who have run out of bedrooms, people now working from home most of the week, and anyone who wants a second sitting room away from the television. Because the room sits on the ground floor, it also works well for a relative who would rather not manage the stairs.
The work
What a single garage conversion involves
The shell stays, but almost everything inside it changes. These are the main stages of the build on a typical Sheffield single garage, each one priced separately in your quote.
- 01
Measuring and checking the shell
At the survey we measure the internal width and length, look at the condition of the slab, test the walls for damp and lift a section of the roof covering if we need to. That tells us what can stay and what has to be rebuilt before we price anything.
- 02
Closing up the door opening
The up-and-over door is removed and a trench dug for a new footing across the opening. A cavity wall goes up on it with a window set in, finished in brick, stone or render so that from the pavement it reads as part of the original house.
- 03
Raising and insulating the floor
Most single garages step down from the hall by a brick course or two. We lay a damp-proof membrane over the old slab, then rigid insulation boards and a screed, bringing the new floor up so you walk straight in without a step.
- 04
Lining the walls and ceiling
Single-skin garage walls lose heat fast. We build an insulated lining inside them, insulate above the ceiling or within the roof, and seal the junctions so the room meets Part L and stays warm through a Pennine winter.
- 05
Heating, power and light
A radiator is usually teed off the existing central heating; where the pipe run is awkward, an electric panel heater can be the simpler answer. New sockets, switches and ceiling lights are installed and certified by our electrician.
- 06
Finishing and sign-off
Plasterboard, skim, skirting, a new internal door and decoration-ready walls complete the room. Building Control inspects along the way and issues the completion certificate once everything has passed, which your conveyancer will want to see one day.
Ideas
Single garage conversion ideas for Sheffield homes
-
Ground-floor double bedroom
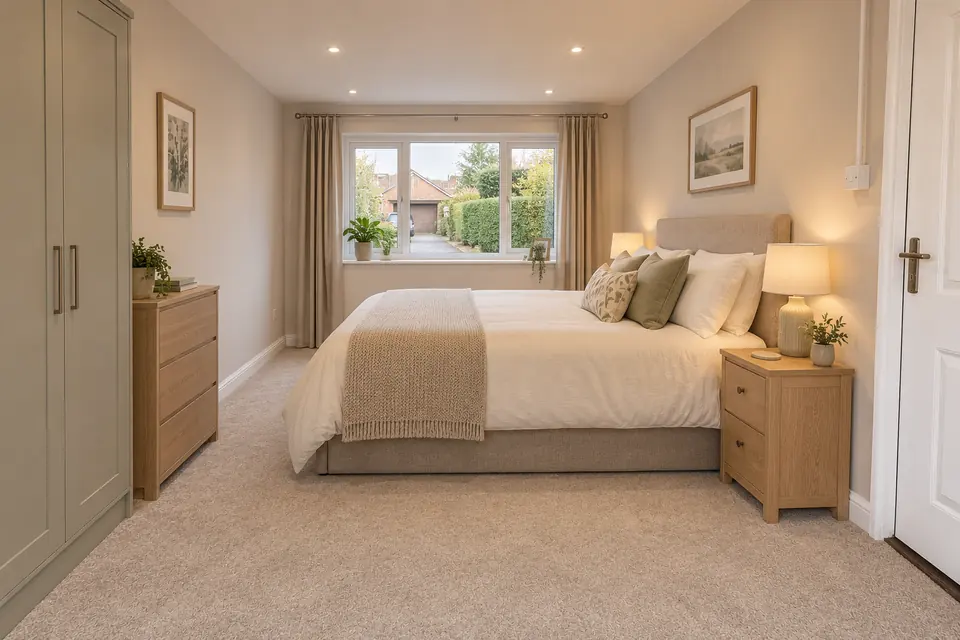
A double bed fits across the width with space to walk either side. Put a fitted wardrobe on the back wall and the window in the old door opening, and you have a guest room that also meets the escape rules.
-
Home office with storage
Run a desk along the side wall under good lighting, then use the back third for shelving or a cupboard. Your work stays in one room and the door closes on it at six o'clock.
-
Snug or second lounge
A sofa, a small wall-mounted television and a reading lamp turn the space into a cosy den. Children get somewhere to play games while the main living room stays calm.
-
Room plus utility strip
Partition off a narrow strip at the back for the washing machine, dryer and coats. The front becomes a bedroom or office, and the laundry stops spilling into the kitchen.
In Sheffield
Single garage conversions across Sheffield
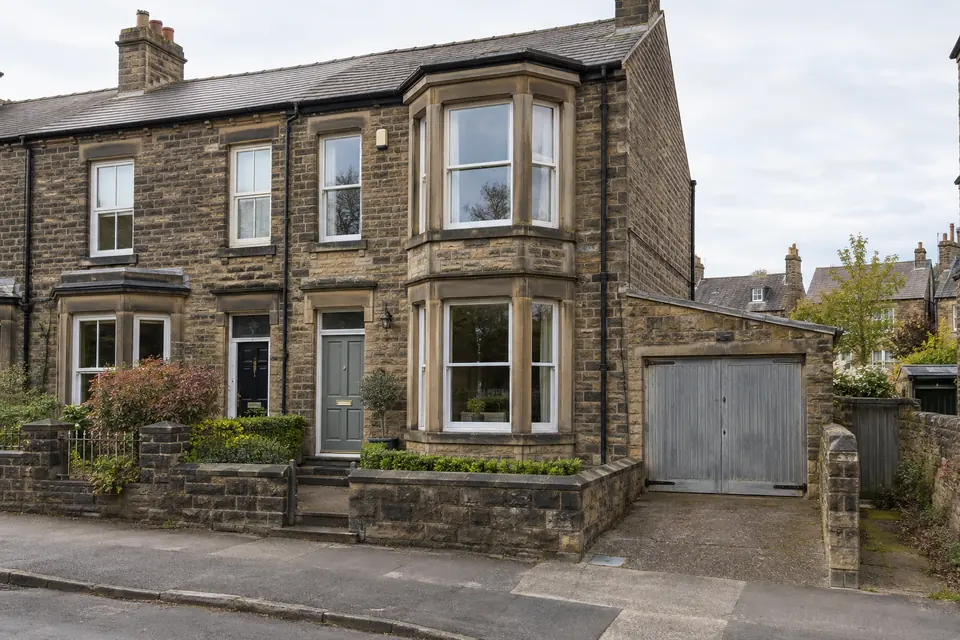
The classic candidate is the side garage on a post-war semi, found in their thousands across Gleadless & Norton, Handsworth & Woodhouse and Chapeltown & High Green. These garages are usually built in red brick or block with a flat roof, and they are close to the standard size, which keeps the design simple and the price predictable.
Further west, in Stannington & Loxley or Fulwood & Lodge Moor, the house might be faced in gritstone and the drive might climb steeply from the road. We match the new front wall to the stone and plan deliveries around the slope, so the finished front looks as though it was always meant to be there.
Especially popular in Beighton & Hackenthorpe, Gleadless & Norton and Stannington & Loxley. See every area we cover or what a garage conversion costs.
Rules and approvals
Planning and Building Regs for a single garage
If your single garage is attached to the house and the only change outside is a wall and window replacing the door, planning permission is not normally needed in England. We still check your address for anything that removes those rights, such as a condition on the original consent, a listed building or a location inside the Peak District National Park.
Building Regulations approval is required in every case, because a store is becoming a habitable room. We submit the application to Sheffield City Council, book each inspection as the build reaches it and pass the final completion certificate to you when the work is signed off.
Single garage conversion cost in Sheffield
- Single garage£8k – £15k
- Integral garage£10k – £14k
- Double garage£15k – £25k
The published UK guide figure for a single garage conversion in 2026 is £8k–£15k. Where you land in that range depends on the state of the slab, how much of the roof needs work, the finish on the new front wall and whether you add extras such as built-in storage. After the free survey your price is fixed and broken down line by line, so there are no surprises halfway through.
Published UK guide figures for 2026. Your own price is fixed, line by line, after a free survey.
Also popular
More garage conversions in Sheffield
Not sure this is the right one? These are the conversions people most often weigh up alongside it. See every garage conversion.



Questions
Single garage conversion: Sheffield FAQs
-
01How big is a typical single garage inside?
Most single garages in Sheffield measure roughly 2.5 m by 5 m inside, though older ones can be narrower and some newer ones a little longer. We measure yours at the survey, because a few centimetres either way decides whether a double bed fits across the room or along it.
-
02Will a double bed really fit in a single garage?
In most cases, yes. With the bed against the back or side wall there is usually room for bedside tables and a path to the door. Fitted wardrobes help, since they use less floor than freestanding furniture. We sketch the layout with you before the price is fixed.
-
03Does the room need a window for a bedroom?
Yes. A bedroom on the ground floor needs a window large enough to act as an escape route, and it brings in daylight and fresh air. It usually goes in the new front wall where the garage door was, sized to suit the house.
-
04Can I keep the garage door on the front?
Some people prefer to keep the look of the door from the street. This can be done by building the insulated wall just behind it, though you lose a little depth. It is often chosen for a partial conversion, where the front stays as storage.
-
05What happens to my electricity meter or boiler in the garage?
Meters and boilers are often found in Sheffield garages. They can usually stay where they are, boxed in neatly with access kept for readings and servicing, or be moved. We note them at the survey and include the work in your fixed price.
-
06Do you build it yourselves?
Yes. We handle the survey, the building work and the finishing on every garage conversion. The people who measure your garage stay answerable for the result.
Free survey
Price your single garage conversion
Tell us a little about your garage and the room you have in mind. We will arrange a free survey and send you a fixed, itemised price.
Or call 07930 368713 or email enquiries@garageconversionssheffield.co.uk
