Garage to bedroom
Garage to bedroom conversions in Sheffield.
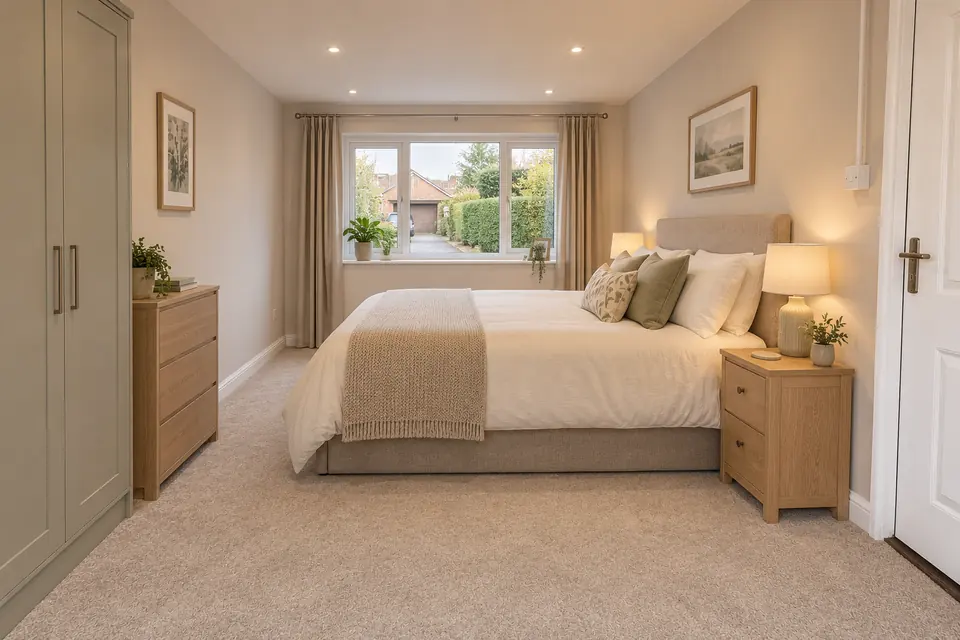
A garage to bedroom conversion gives a Sheffield home an extra bedroom on the ground floor without building out into the garden. We turn the cold shell beside your hall into a room that is warm, quiet and private, with a proper escape window and space for a wardrobe, then hand you the Building Control certificate when it is done.
- Free survey at your home
- Fixed itemised price
- Escape window to Part B
- One contact start to finish
Why do it
Reasons to add a ground-floor bedroom
Stairs are the reason many families start thinking about it. A parent who can no longer manage the climb, a relative recovering from an operation, or grandparents who visit for a week at a time all need a bedroom on the level of the kitchen and front door. Your garage is usually already joined to the hall, so the room is close to everything without being in the middle of family life.
It also suits households at the other end of the scale. Teenagers who want their own space, adult children saving for a deposit, or a lodger all get a room with a door of its own downstairs, and the bedrooms upstairs are freed up for everyone else. For guests, it means no more blow-up mattress in the lounge.
The work
What a garage bedroom conversion involves
Sleeping rooms carry a few requirements that an office or playroom does not. These are the parts of the build that matter most when the room is a bedroom.
- 01
An escape window
Building Regulations Part B asks for a safe way out in a fire. We fit a front window with an opening section large enough to climb through, set low enough to reach from the floor, so the room meets the rule even when the door to the hall is blocked.
- 02
Quiet from the street
Garages often face the drive and the road. A well-sealed double-glazed window, insulated cavity walls and a lined ceiling keep traffic and footsteps outside, which counts for much more in a room people sleep in than in one they pass through.
- 03
Warmth through the night
The floor is lifted with insulation and a screed, and the walls and ceiling are insulated to Part L. A radiator on its own thermostatic valve, run from your boiler, lets the person in the room set the temperature that suits them.
- 04
A door from the hall
Most attached garages share a wall with the hallway. We form a new opening there, or reuse the old side door, so the bedroom is reached from inside the house rather than through the kitchen or a utility room.
- 05
Built-in wardrobe space
The back of the garage, where the car bonnet used to sit, is the natural place for a full-height wardrobe wall. Planning it into the layout early means sockets, switches and the radiator go where they will not be hidden behind doors.
- 06
Ventilation and light
Trickle vents in the window frame give steady background air without opening it, keeping winter condensation away. Lighting is planned around the bed, with switches by the door and at the bedside if you want them.
Ideas
Garage bedroom ideas for Sheffield homes
-
Accessible ground-floor room
For an older parent, a wider doorway, a level threshold from the hall and sockets at a comfortable height make daily life easier. Grab rails and lighting that is easy to reach can be planned in from the start.
-
Guest room with storage
Keep the bed by the window and run a wall of cupboards across the back. Out of season it holds suitcases and spare bedding; when visitors come, it is a tidy room that feels like a small hotel.
-
Teenager's bed and study
A single garage takes a double bed plus a desk under the window. With a data point by the desk and good task lighting, it becomes a place to work and sleep away from younger siblings.
-
Partial room with store behind
If you still need space for bikes and bins, the back part of the garage can become the bedroom while the front stays as storage behind the original door, with an insulated wall between.

In Sheffield
Garage to bedroom conversion for Sheffield houses
The houses we see asking for a downstairs bedroom are often the post-war and 1960s semis across Gleadless & Norton, Handsworth & Woodhouse and Beighton & Hackenthorpe, where a single garage sits beside the hall and the stairs are steep. In Stannington & Loxley and Dore & Totley, older stone homes tend to have their garages added later, sometimes a step down from the house.
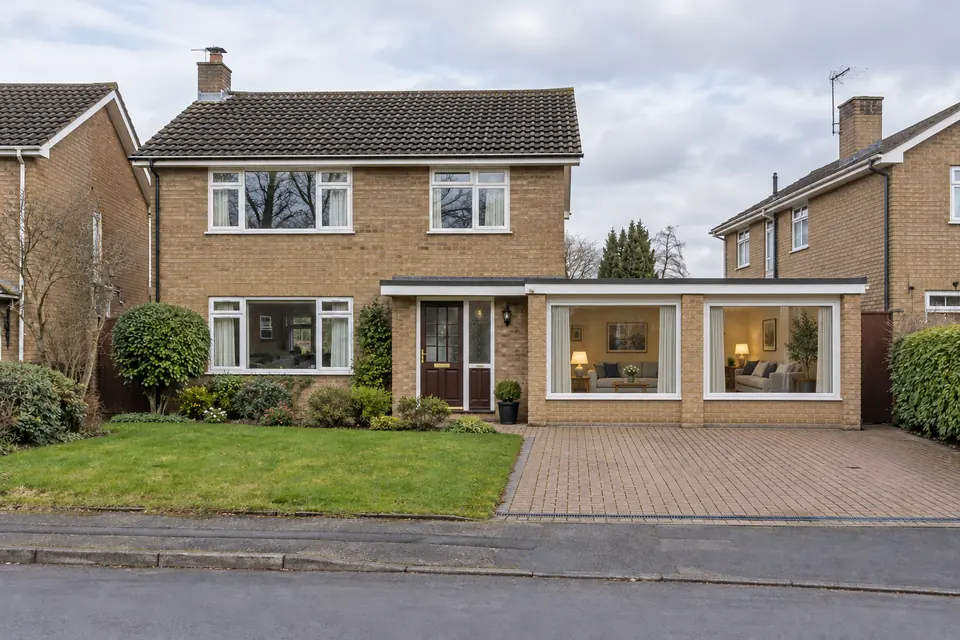
Sheffield's hills shape the work. On a sloping plot the garage floor may sit well below the hall, so we raise it to meet the house level and avoid a step at the bedroom door. On stone houses the new front wall is faced in gritstone or a reconstituted match; red-brick semis get bricks chosen to sit alongside the originals.
Especially popular in Beighton & Hackenthorpe, Chapeltown & High Green, Fulwood & Lodge Moor and Handsworth & Woodhouse. See every area we cover or what a garage conversion costs.
Rules and approvals
Escape windows, planning and Building Regs
Planning permission is not usually needed when an attached or integral garage becomes a room, because the change counts as permitted development. Exceptions include listed buildings, some newer estates where the original consent requires the garage to stay, homes in a conservation area where those rights have been removed, and anything inside the Peak District National Park, which takes in the city's western fringe. We check your address before anything is agreed.
Building Regulations approval is always required. For a bedroom, Building Control at Sheffield City Council looks closely at the escape window: an openable area of at least 0.33 square metres, at least 450mm high and 450mm wide, with the bottom of the opening no more than 1100mm above the floor. Smoke alarms linked to the rest of the house are part of the same requirement. We make the application and arrange each inspection.
Garage to bedroom conversion cost in Sheffield
- Single garage£8k – £15k
- Integral garage£10k – £14k
- Double garage£15k – £25k
A bedroom is one of the simpler rooms to create from a garage, because it needs no plumbing. Most single garages fall within the published UK guide range of £8k to £15k for 2026, with the final figure depending on the floor level, the front wall finish and the wardrobes you choose. After the free survey we send a fixed, itemised price so you can see what every part costs.
Published UK guide figures for 2026. Your own price is fixed, line by line, after a free survey.
Also popular
More garage conversions in Sheffield
Not sure this is the right one? These are the conversions people most often weigh up alongside it. See every garage conversion.



Questions
Garage to bedroom conversion: Sheffield FAQs
-
01Is a single garage big enough for a double bed?
Usually, yes. A typical single garage is around two and a half metres wide inside, which takes a standard double bed with room to walk around one side, plus a wardrobe across the back. We measure at the survey and sketch the layout so you can see how the furniture fits before you commit.
-
02Does the bedroom have to have an escape window?
A bedroom needs a safe means of escape under Part B. Where the room opens directly onto a hall that leads to a front or back door, the rules are less strict, but we normally fit an escape window in a garage bedroom anyway because it is the simplest way to satisfy Building Control and gives peace of mind.
-
03Can a parent with limited mobility use the room?
It can be designed with that in mind. We can widen the doorway, keep the floor level with the hall so there is no step, and place switches and sockets where they are easy to reach. If a downstairs toilet or shower room is needed as well, an ensuite version of the conversion is worth considering.
-
04Will I hear the road from a garage bedroom?
Far less than you might expect. The garage door is replaced by an insulated cavity wall and a sealed double-glazed window, and the ceiling is lined and insulated. Together these cut out most outside noise, which is why a converted garage often ends up one of the quieter rooms in the house.
-
05Can the bedroom have its own entrance?
It is possible to add an external door, which some families like for an older relative or lodger. A separate entrance can raise the question of the room becoming a separate dwelling, so we check whether planning is affected before including it.
-
06How do I keep the room warm if the boiler is already working hard?
We check your boiler's capacity at the survey. Most can take one more radiator without trouble. Where it is close to capacity, or pipes would have to cross half the house, a wall-mounted electric heater with its own controls is the simpler choice and keeps the bedroom independent of the rest of the heating.
Free survey
Price your garage bedroom
Tell us about your garage and who the bedroom is for. Our surveyor will come out, take measurements and follow up with a fixed price broken into lines, free of charge.
Or call 07930 368713 or email enquiries@garageconversionssheffield.co.uk
