Garage to kitchen
Garage to kitchen conversions in Sheffield.
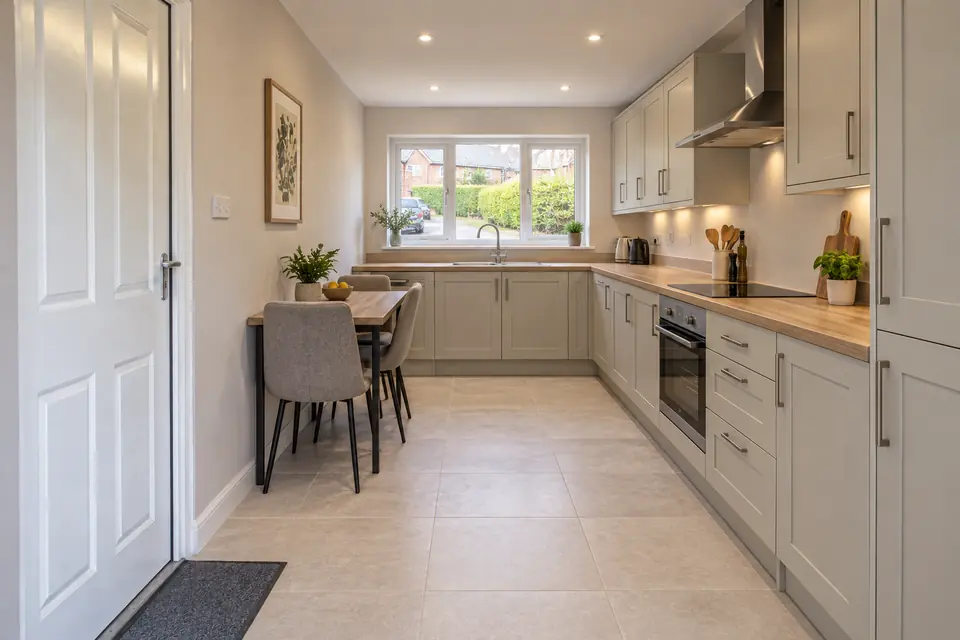
A garage to kitchen conversion is the most involved room we build in Sheffield, and often the one that changes a house most. Moving the kitchen into the garage, or knocking through to extend it, frees the old kitchen to become a dining room or snug and gives you a space planned around how you cook and eat.
- Free survey and services check
- Fixed itemised price
- Steel beam designed and approved
- One contact start to finish
Why do it
Why move the kitchen into the garage
Many Sheffield semis were built with a narrow galley kitchen at the back, fine for one cook but cramped for a family. The garage alongside is often the same depth, so joining the two, or moving the kitchen into the garage altogether, gives room for an island, a table and proper worktop space without an extension into the garden.
There is often a knock-on benefit for the rest of the house. If the kitchen moves into the garage, the old kitchen can become a dining room, a playroom or a utility. If you knock through instead, the result is a kitchen-diner where the family can eat, work and talk in one place.
The work
What a garage to kitchen conversion involves
Kitchens bring water, waste, gas or power, heat and steam into the garage, and usually a structural opening as well. This is the work that sets a kitchen apart from other conversions.
- 01
Water and waste routes
The sink, dishwasher and washing machine all need supply pipes and a waste connection falling to the drain. We trace your existing drains at the survey and plan where the sink can go so the pipes run neatly under the new floor.
- 02
Gas or electric cooking
A gas hob means extending the gas supply, which must be carried out and certified by a Gas Safe registered engineer. An induction hob avoids that and needs a dedicated electrical circuit instead. We help you weigh the two up at the survey.
- 03
Extraction to the outside
Part F of the Building Regulations asks for a kitchen extract rate of 30 litres per second from a cooker hood, or 60 litres per second from a fan elsewhere in the room. We duct the hood through the wall so steam and cooking smells leave the house.
- 04
Steel beam into the old kitchen
Opening the garage into the existing kitchen usually means removing part of a load-bearing wall. A structural engineer designs a steel beam with padstones to carry the load, Building Control approves it, and the wall is propped while the beam goes in.
- 05
A floor for heavy units
The new floor is insulated and screeded level with the house so the old and new kitchen meet without a step. A solid screed also gives a firm base for tiles, an island and heavy appliances such as range cookers.
- 06
Electrics for appliances
Ovens, hobs, dishwashers and fridges need their own circuits and fused spurs. We plan sockets above the worktop at sensible spacing, lighting under the wall units and in the ceiling, and certify the whole installation.
Ideas
Garage kitchen conversion ideas
-
Kitchen-diner knock-through
Keep the cooking in the original kitchen and turn the garage half into the dining area, with a breakfast bar or island on the line of the old wall. It joins two small rooms into one sociable space.
-
Whole kitchen in the garage
Fit a new kitchen in the garage and give the old kitchen a fresh role. This works well when the garage is beside the garden or the drains are close, and leaves the original room free for dining or a utility.
-
Kitchen with utility behind
Split the garage so a utility room sits at the back with the washing machine, dryer and boot storage, and the kitchen or dining space takes the front. It keeps laundry noise and muddy boots out of the cooking area.
-
Pantry and appliance wall
Use a full-height run of tall units across the back of the garage for ovens, fridge-freezer and a walk-in larder. The rest of the space stays open for worktops and a table.

In Sheffield
Garage to kitchen conversion in Sheffield
The layout we meet most for this conversion is a 1950s or 1960s semi with a side garage next to a small rear kitchen, a common pattern in Handsworth & Woodhouse, Beighton & Hackenthorpe and Gleadless & Norton. The shared wall between garage and kitchen is often the one we open with a steel beam, which turns two narrow spaces into one usable room.
If your garage is attached to the neighbour's garage on a semi, any work affecting the shared wall may need a party wall notice, and we tell you at the survey if it does. On sloping Sheffield plots the drains can run deep or high depending on which way the hill falls, so we confirm the waste route before the kitchen layout is fixed.
Especially popular in Handsworth & Woodhouse. See every area we cover or what a garage conversion costs.
Rules and approvals
Building Regulations for a garage kitchen
A garage to kitchen conversion touches more of the Building Regulations than any other room: structure for the beam and footing, drainage, ventilation, insulation, fire safety and electrics, plus gas safety certification if a gas hob is fitted. Sheffield City Council's Building Control team receives a single application from us covering all of it, and we book each inspection, including the steel before it is boxed in.
Planning permission is usually not needed, because the work is inside the garage and the outside change is the new front wall and window. A new extract vent on the front of the house is small, but on a listed building, in a conservation area or within the National Park boundary we confirm whether consent is needed.
Garage to kitchen conversion cost in Sheffield
- Single garage£8k – £15k
- Integral garage£10k – £14k
- Double garage£15k – £25k
A kitchen costs more than a basic conversion, so treat the 2026 published UK guide for a single garage, £8k to £15k, as the starting point for the building work rather than the whole bill. The steel beam, plumbing, gas or electrical circuits and extraction all add to it, and the kitchen units and appliances you choose are on top.
After the free survey we send a fixed, itemised price, with the structural and services work shown line by line so you can see where the money goes.
Published UK guide figures for 2026. Your own price is fixed, line by line, after a free survey.
Also popular
More garage conversions in Sheffield
Not sure this is the right one? These are the conversions people most often weigh up alongside it. See every garage conversion.



Questions
Garage to kitchen conversion: Sheffield FAQs
-
01Do I need a structural engineer for the opening?
Yes, when the wall between the garage and kitchen is load-bearing, which it usually is. The engineer calculates the size of the steel beam and its supports, and Building Control approves the design before the wall is opened. We arrange this as part of the job.
-
02Can the sink go anywhere in the garage?
It needs to be where the waste pipe can fall to a drain. Under a new floor there is usually plenty of flexibility, but on some plots the drain sits high or far away. We check this at the survey, and if needed a small pump can lift waste from an island sink.
-
03Is induction better than gas in a garage kitchen?
Both work. Induction avoids extending the gas supply, is easy to clean and adds no combustion fumes to the room. Gas suits people who prefer cooking on a flame, but the pipework must be installed and certified by a Gas Safe registered engineer. The choice affects cost, so we price whichever you prefer.
-
04Where does the cooker hood vent to?
Ideally straight through an outside wall close to the hob. In a garage kitchen that is often the front or side wall, which keeps the duct short and the extraction efficient. A recirculating hood is not enough on its own to meet Part F, so we always plan an outside vent.
-
05Can I keep using my kitchen while the work is done?
For much of the job, yes. We build the new floor, walls and services in the garage first, then open the wall into the kitchen near the end. There will be a short period when the kitchen is out of use, and we agree the timing with you in advance.
-
06Will a garage kitchen add value?
A larger, better-planned kitchen usually appeals to buyers, and it frees another room for dining or living. The key is that the work is properly signed off. You will receive the Building Control completion certificate, and the gas or electrical certificates, for your records.
Free survey
Price your garage kitchen
Tell us about your garage and your current kitchen. We will look at the wall, drains and services on a free visit, then quote a fixed price line by line.
Or call 07930 368713 or email enquiries@garageconversionssheffield.co.uk
