Integral garage
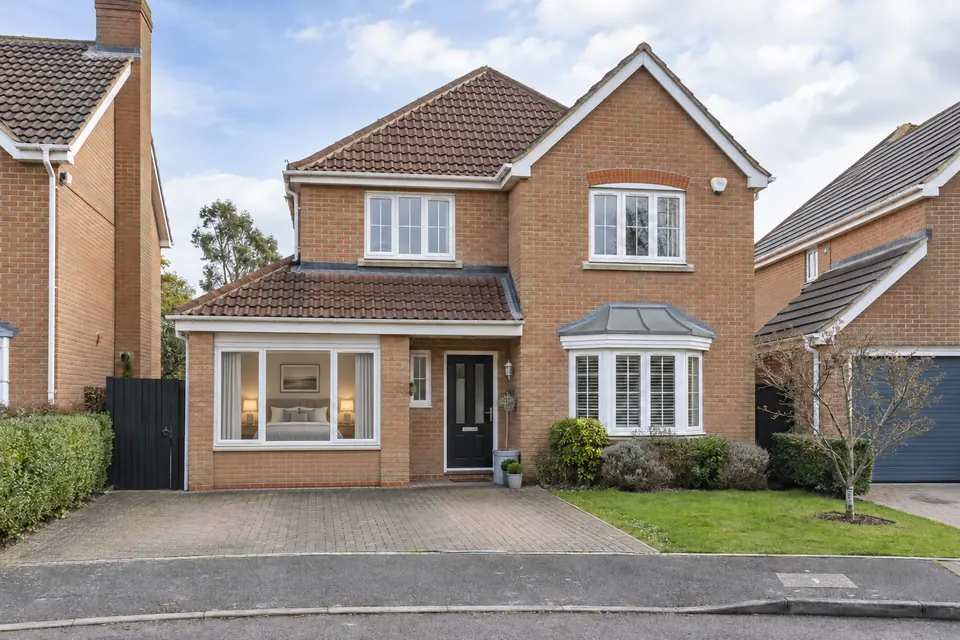
Integral garage conversion in Sheffield.
An integral garage conversion in Sheffield turns the garage built inside your house into a room that finally feels part of it. Because it already sits under the main roof, often below a bedroom, the work focuses on a few specific details, and we take care of every one, from survey to sign-off.
- Free survey at your home
- Fixed itemised price
- £10k–£14k UK guide figure, 2026
- One contact start to finish
Why do it
Why an integral garage conversion is worth doing
In many newer houses the integral garage takes up a large share of the ground floor, yet it is often too narrow for a modern car with the doors open. Bringing that space into the house can make a cramped downstairs work properly, whether you add a study, a playroom or a dining area off the kitchen.
It is also one of the more economical conversions. There is no roof to rebuild and the walls are already part of the house, so most of the budget goes on the front wall, the floor, insulation and finish. For a home office, that means a quiet, warm room without building anything new.
The work
What an integral garage conversion involves
A garage inside the footprint of the house brings its own set of tasks. These are the points we plan for on almost every integral conversion in Sheffield.
- 01
Fire separation from the rooms above
Because a bedroom usually sits directly overhead, the ceiling is checked and upgraded where needed so it gives the fire resistance Building Control expects. Any door from the converted room into the hall is fitted to the right standard too.
- 02
Getting rid of the step
Integral garage floors are typically set lower than the hall so fumes and water stay out of the house. We build the floor up with a membrane, insulation and screed until it lines up with the hall, removing the step that catches people out.
- 03
Front wall and window
The garage door is replaced with an insulated cavity wall on a new footing, with a window large enough to light the room. On estates with matching houses we take care to use bricks and a window style that sit well in the row.
- 04
Opening into the house
Many integral garages already have a door from the hall or utility room. We can keep it, widen it or create a new opening elsewhere so the room flows naturally into the rest of the ground floor.
- 05
Insulating the shared walls
Walls shared with the house are already warm on one side, but the external walls need lining and insulating to Part L. We also seal around pipes and cables to stop draughts finding their way into the new room.
- 06
Services and finish
Heating is normally extended from your existing system, with new sockets, data points and lighting for an office. The room is boarded, plastered and inspected before Building Control signs it off.
Ideas
Integral garage ideas for newer Sheffield homes
-
Home office at the front
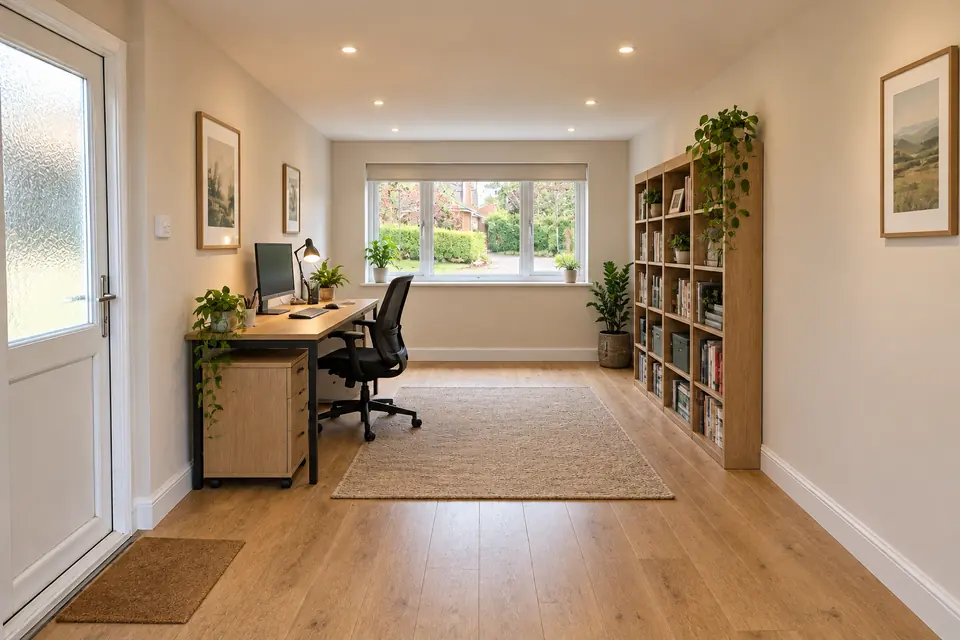
A desk under the new window, shelving on the internal wall and a door that shuts out the household. Wired internet and plenty of sockets mean it is ready for a full working week.
-
Family room off the kitchen
Where the garage backs onto the kitchen, opening the wall between them creates a bigger social space, with room for a sofa and somewhere for children to play within sight.
-
Playroom with storage
Built-in cupboards along one wall swallow toys at the end of the day. As children grow, the same room becomes a study or teenage den without any building work.
-
Study and utility combined
Put the washing machine and dryer behind a door at the back, with the office in front. It frees up the kitchen and keeps noise away from your desk.

In Sheffield
Integral garage conversions in Sheffield
Integral garages are a feature of homes built from the late twentieth century onwards, so we see them most on the estates around Mosborough & Halfway and Beighton & Hackenthorpe, and on newer developments in Chapeltown & High Green. Many are town houses with living space above the garage, which makes fire separation and floor levels the main design questions.
Some houses on hillside plots across the city have their garage tucked into the slope beneath the living rooms. These can be darker and damper than garages on flat ground, so we check for moisture carefully at the survey and plan the waterproofing before quoting.
Especially popular in Beighton & Hackenthorpe, Chapeltown & High Green, Fulwood & Lodge Moor and Mosborough & Halfway. See every area we cover or what a garage conversion costs.
Rules and approvals
Planning conditions and Building Regs
Normally, converting an integral garage needs no planning permission. On newer estates, though, the original consent sometimes includes a condition that the garage is kept for parking, or removes permitted development rights altogether. If yours does, a planning application to Sheffield City Council is needed first. We check the planning history of your address before you commit to anything.
Building Regulations approval is required for every integral conversion. The inspector looks at the new footing and wall, the floor, insulation, ventilation, fire separation from the rooms above and the electrics. We make the application, arrange the visits and give you the completion certificate when the work passes.
Integral garage conversion cost in Sheffield
- Single garage£8k – £15k
- Integral garage£10k – £14k
- Double garage£15k – £25k
The published UK guide figure for an integral garage conversion in 2026 is £10k–£14k. With the roof and walls already in place, the main variables are how far the floor needs raising, any fire upgrade to the ceiling, and the finish you choose. After the free survey the price is fixed and itemised, with each part of the work shown separately.
Published UK guide figures for 2026. Your own price is fixed, line by line, after a free survey.
Also popular
More garage conversions in Sheffield
Not sure this is the right one? These are the conversions people most often weigh up alongside it. See every garage conversion.



Questions
Integral garage conversion: Sheffield FAQs
-
01Is my integral garage too small to be useful?
Even narrow integral garages make a good office, study or playroom. They are often about the same size as a small bedroom upstairs. We measure yours at the survey and suggest layouts that make the most of the width.
-
02Why is my garage floor lower than the house?
Garages inside the house were usually built with a step down so that fuel, fumes and rainwater could not run into the hall. Once it becomes a room, that step is no longer needed, so the floor is built up to match.
-
03Does the ceiling need replacing?
Not always. Many integral garage ceilings already have fire-resisting board. Where they do not, or where the board has been damaged, we add a layer to bring it up to standard. It is checked at survey and costed in your quote.
-
04How do I find out if there is a planning condition on my house?
The decision notice for your estate is held by Sheffield City Council and shows any conditions about garages or permitted development. We look this up as part of our survey, so you know before committing whether an application is needed.
-
05Can I keep the garage door look from outside?
On some estates owners prefer the front to match neighbouring houses. The insulated wall can be built behind the door, though you lose a little depth. Most people choose a window instead for daylight, especially for an office.
-
06Will Building Control need to visit?
Yes, several times. An inspector checks the footing, the insulation before it is covered and the finished room. We arrange each visit as the work reaches that stage and handle any questions they raise.
Free survey
Get a price for your integral garage
Tell us about your house and the room you need. We will survey the garage, check the planning history and send you a fixed, itemised price.
Or call 07930 368713 or email enquiries@garageconversionssheffield.co.uk
