Bedroom and ensuite
Garage conversion with ensuite in Sheffield.
A garage conversion with ensuite turns a Sheffield garage into a self-contained bedroom with its own shower room. Whether it works depends on drainage, hot water and ventilation more than floor space, so we plan the pipe routes at the survey and fix the price before anyone lifts a tool.

- Free survey and drainage check
- Fixed itemised price
- Part F extraction included
- One contact start to finish
Why do it
Who a garage ensuite suits
Adding a shower room changes what the space can do. A bedroom on its own still sends its occupant upstairs to wash; a garage bedroom with en suite does not. That makes the difference for a relative who should not be on the stairs, for live-in care, or for an older teenager or grown-up child who wants privacy without leaving home.
It is also the arrangement that makes guests feel most at home. Visitors can come and go on their own timetable, the family bathroom stays free in the morning rush, and the room works just as well for a long stay as for a weekend. For many households it ends up as the best bedroom in the house.
The work
What goes into a garage conversion with ensuite
Everything a bedroom conversion needs, plus the plumbing. The shower room adds these pieces of work, and each one is decided at the survey rather than discovered halfway through.
- 01
Finding the drainage route
A toilet needs a large waste pipe falling steadily to the sewer. We locate your soil stack and the nearest manhole, then work out whether a new pipe can run under the garage floor at a proper gradient. The answer shapes where the toilet and shower sit.
- 02
Pumped waste where gravity fails
When the drain is too far away or too high, a macerator unit pumps waste through a narrower pipe. Building Regulations accept this where the house also has a toilet that drains by gravity, which almost every Sheffield home already does.
- 03
Extractor fan to Part F
A shower room must have mechanical extraction. We fit a fan rated for at least 15 litres per second, ducted to the outside, with an overrun so it keeps running after the light goes off. That protects the new plaster and the bedroom from damp.
- 04
Hot water supply
A combi boiler may struggle to serve a second shower at the same time as the main bathroom. We check its output and the pipe run, and where it falls short an electric shower gives the ensuite its own hot water independent of the rest of the house.
- 05
Waterproofing the wet zone
Shower walls are tanked with a waterproof membrane before tiling, and the floor is sealed beneath the tray or wet-room former. On a new insulated garage floor this matters more than usual, because water must never reach the insulation layer.
- 06
Splitting the floor area
A partition wall divides bedroom from ensuite, insulated for sound and with a door that suits the space. A pocket door that slides into the wall saves the swing of a hinged one, which can be worth a wardrobe's width in a single garage.
Ideas
Garage ensuite layouts that work
-
Shower room across the back
Putting the ensuite at the rear of the garage keeps the bedroom by the new front window and often places the toilet nearest the existing drains. The bedroom stays a clean rectangle that is easy to furnish.
-
Walk-in shower, no tray
A level-access shower with a linear drain suits anyone who finds stepping into a tray difficult. It needs the floor built up with a fall to the drain, which is easier to plan when the whole floor is being rebuilt anyway.
-
Compact cloakroom ensuite
Where space is tight, a toilet and basin with a small corner shower can fit into roughly a metre and a half at one end. It keeps most of the floor for the bedroom while still saving trips upstairs.
-
Double garage suite
In a double garage there is room for a generous bedroom, a full shower room and a dressing area between them. It is the layout that comes closest to an annexe without adding a kitchen.
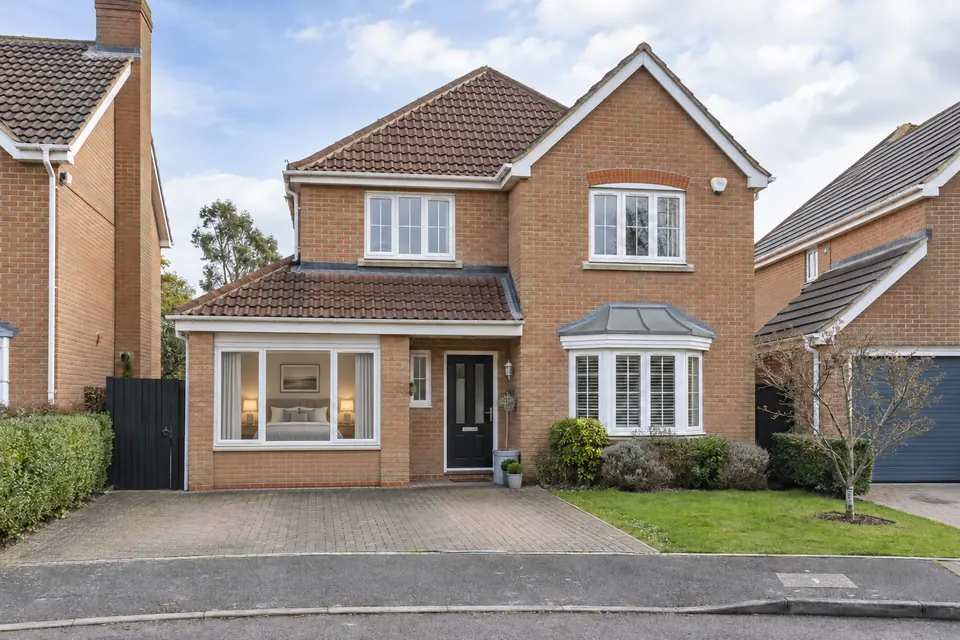
In Sheffield
Garage conversion with ensuite on Sheffield plots
Hillside plots make drainage the first question on many Sheffield jobs. A garage set lower than the house, common on steep streets in Fulwood & Lodge Moor and Stannington & Loxley, may sit below the level of the existing drain, which is where a pumped system earns its place. On flatter estates in Mosborough & Halfway and Gleadless & Norton, gravity drainage is usually straightforward.
Older stone houses can hide surprises underground, from shared drains to clay pipes laid long before the garage was built. That is why we look in the manholes at the survey. On the semis of Chapeltown & High Green, the soil stack is often on the same side as the garage, which shortens the pipe run.
Especially popular in Dore & Totley and Gleadless & Norton. See every area we cover or what a garage conversion costs.
Rules and approvals
Building Regulations for a garage ensuite
Adding a shower room brings in parts of the Building Regulations a plain bedroom does not touch: Part H for drainage, Part G for hot water safety and Part F for extraction, on top of insulation, fire escape and electrics. We submit one application to Building Control at Sheffield City Council covering the whole conversion, and the drainage is inspected before it is covered up.
Planning permission is normally not required, because the shower room is inside the converted garage and the outside changes are limited to the front wall and window. The exceptions are the same as for any conversion, including Peak District National Park addresses and estates where the garage must be kept, and we check those for you.
Garage conversion with ensuite cost in Sheffield
- Single garage£8k – £15k
- Integral garage£10k – £14k
- Double garage£15k – £25k
An ensuite costs more than a basic conversion, so expect your price to come in above £8k to £15k, the 2026 published UK guide for converting a single garage. How much more depends mainly on the drainage route, whether a pump is needed, the shower type and your choice of tiles and fittings.
We set out the plumbing as separate lines in the itemised quote, so you can see exactly what the ensuite adds and compare options such as a tray against a walk-in shower.
Published UK guide figures for 2026. Your own price is fixed, line by line, after a free survey.
Also popular
More garage conversions in Sheffield
Not sure this is the right one? These are the conversions people most often weigh up alongside it. See every garage conversion.


Questions
Garage conversion with ensuite: Sheffield FAQs
-
01Is a macerator toilet allowed in a garage ensuite?
Yes, as long as there is another toilet in the house that drains by gravity. Macerators are noisier than a standard toilet and need a little more care about what is flushed, so we use one only when a gravity connection is impractical. At the survey we tell you which your garage needs.
-
02How much space does an ensuite take from the bedroom?
A compact shower room with toilet and basin needs around one and a half to two metres across the width of a single garage. That still leaves room for a double bed and some storage. In a double garage the ensuite can be generous without squeezing the bedroom at all.
-
03Will an ensuite make the garage damp?
Not if it is built properly. The extractor fan removes steam at the source, the walls in the shower area are tanked before tiling, and the room is insulated and heated. Condensation problems usually come from missing extraction, which Building Control will not sign off without.
-
04Can my combi boiler run two showers?
Sometimes, but rarely both at full flow at once. If two people often shower at the same time, an electric shower in the ensuite avoids the problem. For larger households a system with a hot water cylinder is another option, which we can talk through at the survey.
-
05Do I need to dig up the drive for the drainage?
Often not. Where the soil stack or a manhole is close to the garage, the new pipe runs under the garage floor while it is being rebuilt. If the connection is further away, a short trench may be needed outside, and we show this on the quote so there are no surprises.
-
06Can a wet room go in a converted garage?
Yes. Because we rebuild the garage floor, it is a good opportunity to form a level floor with a fall to the drain. The whole room is then waterproofed rather than just the shower area. It suits accessible bathrooms and makes cleaning simpler.
Free survey
Price your garage bedroom and ensuite
Tell us about your garage and where the nearest bathroom or drain is, if you know. We will check the drainage at a free survey and send a fixed, itemised price.
Or call 07930 368713 or email enquiries@garageconversionssheffield.co.uk
